

Address
4422 Bay View Drive, Marrero, LA
Price
$ 274,900
Property Attributes
- MLS#2575161
- TypeSingle Family
- Listing Status Active
- ParishJEFFERSON
- CityMarrero
- NeighborhoodPelican Bay
- Zip70072
- StyleRanch
- Year Built2013
- Price$ 274,900
- Bedrooms3
- Full Bathrooms2
- Half Bathrooms0
- Sqr Footage1598
- Lot Size0.1531 Acres
Data Source:
Gulf South Real Estate Information Network
Property Description
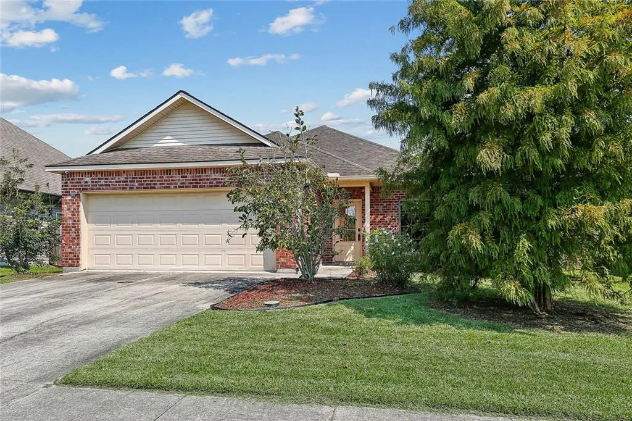
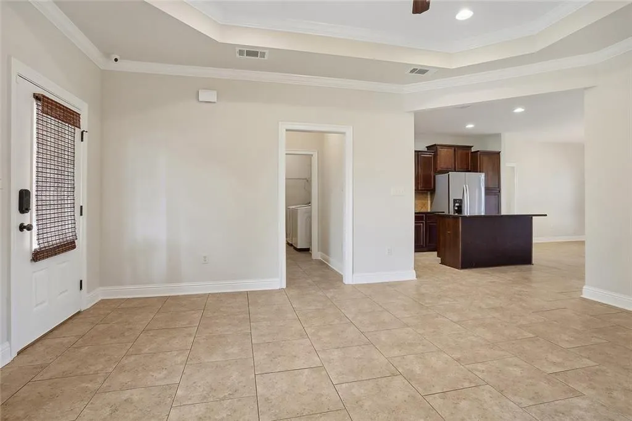
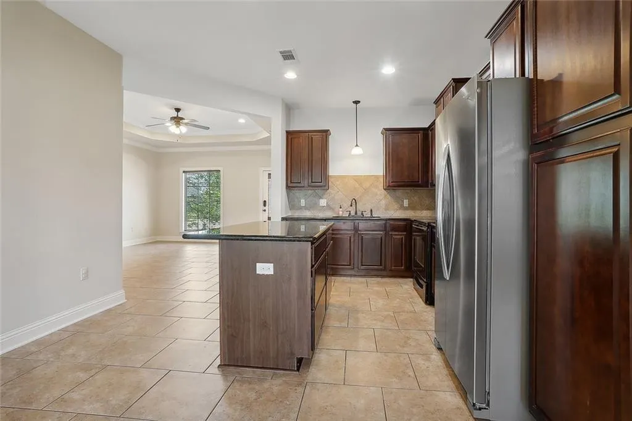
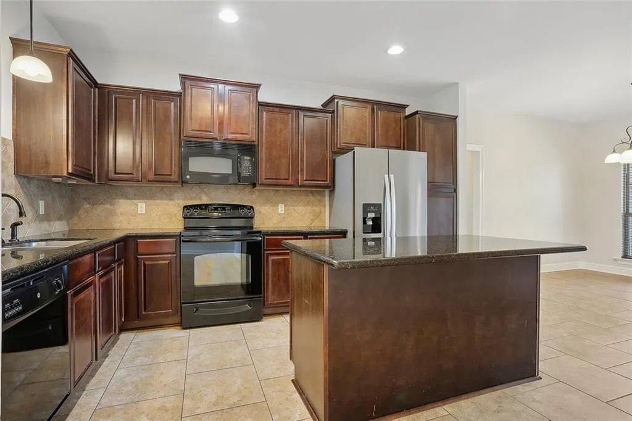
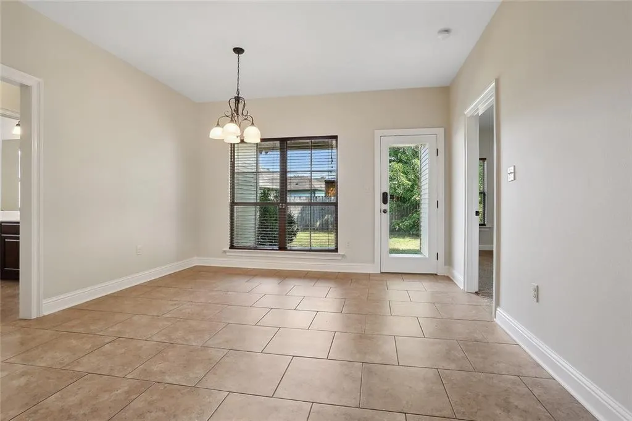
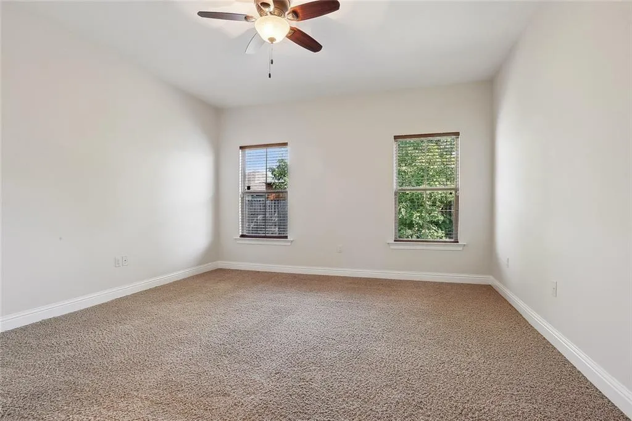
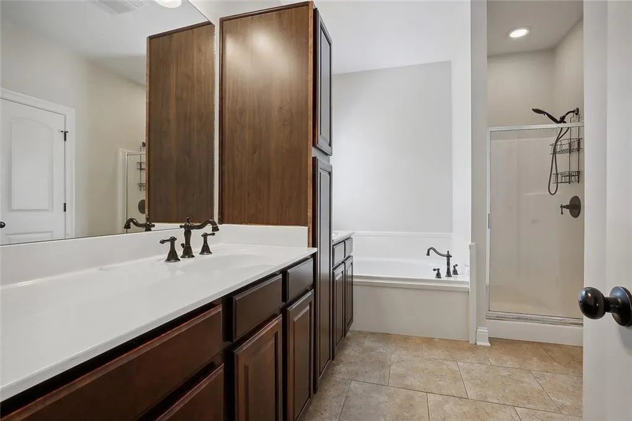
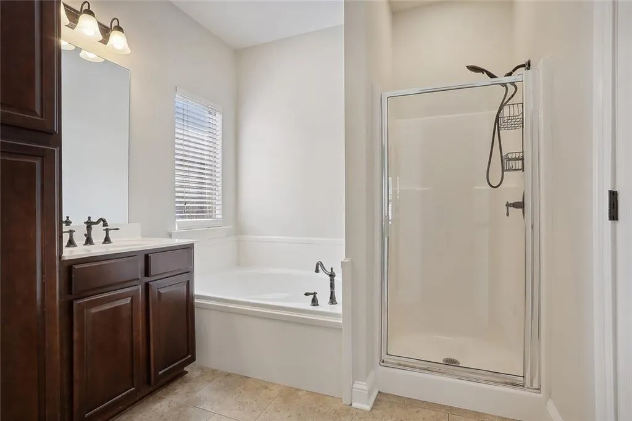
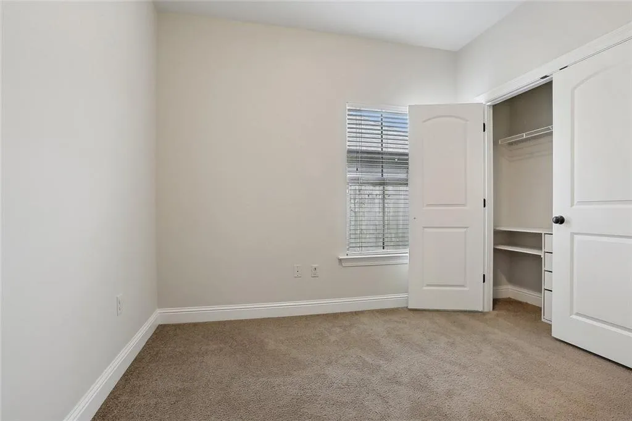
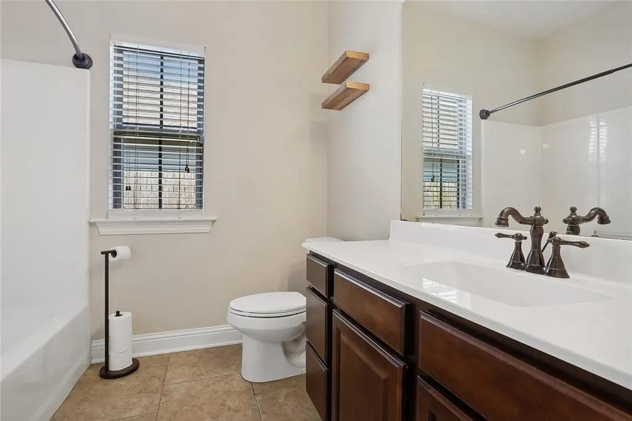
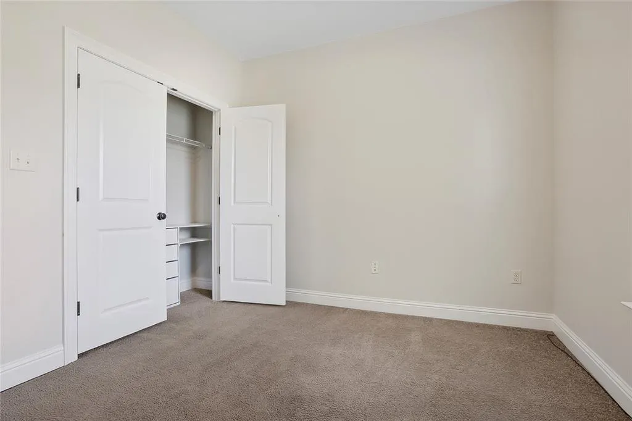
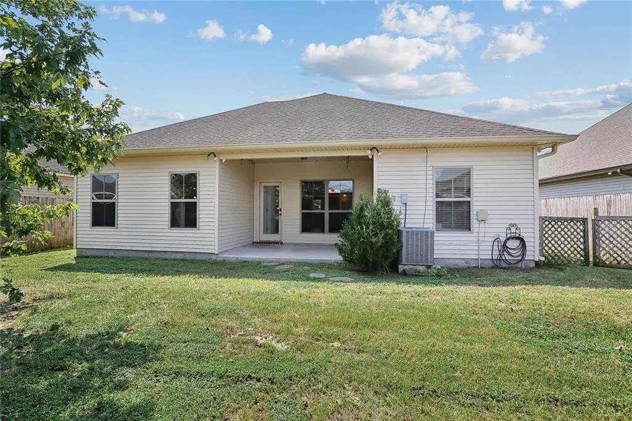
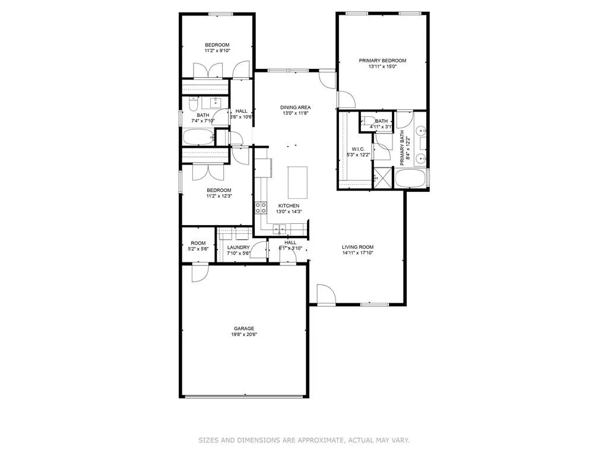
3 BEDROOMS | 2 BATHS | APPROX. 1,598 SQ. FT. | 2-CAR GARAGE | COVERED PATIO | FENCED YARD WELCOME TO 4422 BAY VIEW DRIVE! This well-maintained home offers an open, functional floor plan with attractive finishes and plenty of natural light. The spacious living area features a tray ceiling, crown molding, recessed lighting and tile flooring, creating an inviting space that flows easily into the kitchen and dining areas. The kitchen features granite countertops, rich wood cabinetry, tile backsplash, abundant storage, stainless-steel refrigerator and a large breakfast bar offering plenty of space for everyday meals and entertaining. The split-bedroom floor plan provides added privacy. The generously sized primary suite includes a private bath with dual vanities, soaking tub and separate shower. Two additional bedrooms offer flexible space for a variety of needs. Additional features include ceiling fans, interior laundry, generous closet space, an attached 2-car garage, covered rear patio and fenced backyard. Outside, enjoy an attractive brick exterior, established landscaping and backyard space ready to enjoy. Offered at $274,900. Schedule your private showing today and come see everything 4422 Bay View Drive has to offer!
| Price History | |
|---|---|
| 9/16/2026 | Listed $274,900 |
General Features
| Sewer | Public Sewer |
|---|---|
| Heating | Central |
| Cooling | Central Air |
| Roof | Wood |
| Appliances | Dishwasher,Microwave,Oven,Range,Refrigerator |
| Patio/Porch Features | Concrete,Covered |
| Architectural Style | Ranch |
| Pool Features | None |
| Construction Materials | Brick,Vinyl Siding |
| Year Built | 2013 |
| Stories Count | 1 |
| Levels | One |
| Property Subtype | Detached |
| Accessibility | Accessibility Features |
| County | Jefferson |
| Property Type | Residential |
| Subdivision Name | Pelican Bay |
| Garage Y/N | Yes |
| Other Structures | Shed(s) |
| Total Rooms | 9 |
| Full Baths | 2 |
| Status | Active |
| Directions | Seagull Dr.,Dea Shore Dr. Ames Blvd,Park Shore |
| City | Marrero |
| Property Condition | Excellent |
| Standard Status | Active |
| Property Sub Type Additional | Detached,Single Family Residence |
| PostalCity | Marrero |
| Legal Description | LOT 3 SQ 3 PELICAN BAY |
Interior Features
| Interior Amenities | Attic,Granite Counters,Pull Down Attic Stairs |
|---|---|
| Fireplace Features | None |
| Air Conditioning Y/N | Yes |
| Heating Y/N | Yes |
| Laundry Features | Washer Hookup,Dryer Hookup |
| Total Bedrooms | 3 |
| LivingAreaSource | Assessor |
Exterior Features
| Exterior Amenities | Fence |
|---|---|
| Parking Features | Garage,Two Spaces |
| Lot Features | City Lot,Rectangular Lot |
| Water Source | Public |
| Lot Size Area | 0.1531 |
| Foundation Details | Slab |
| Spa | Yes |
| Building Area Total | 2179 |
| Lot Dimensions | 50x100 |
| Lot Size Acres | 0.1531 |
Room Details
| Room | Dimensions | Level | Flooring | Details |
|---|---|---|---|---|
| Bedroom | Lower | Carpet | ||
| Bedroom | Lower | Carpet | ||
| Dining Room | Lower | Tile | ||
| Garage | Lower | Other | ||
| Kitchen | Lower | Tile | ||
| Laundry | Lower | Tile | ||
| Living Room | Lower | Tile | ||
| Primary Bedroom | Lower | Carpet | ||
| Storage Room | Lower | Other |
Amenities
- Foreclosure
- Views
- Short Sale
- New Construction
- Adult 55+
- Lease To Own
- No HOA Fees
- Furnished
- Primary On Main
- Air Conditioning
- Seller Finance
- Green
- Fixer Upper
- Horse
- Golf
- Fireplace
- Deck
- Garage
- Basement
- Pool
Property vs Single Family Average in 70072
Price
Year Built
Visits
 The multiple listing information is provided by the Greater Baton Rouge Association of REALTORS®, Inc. multiple listing service from a copyrighted compilation of listings. The compilation of listings and each individual listing are ©2026 MLS. All Rights Reserved. The information provided is for clients' personal, non-commercial use and may not be used for any purpose other than to identify prospective properties clients may be interested in purchasing. All properties are subject to prior sale
 Copyright © 2026 New Orleans Metropolitan Association of REALTORS®, Inc. All Rights Reserved. The sharing of MLS database, or any portion thereof, with any unauthorized third party is strictly prohibited. Information contained on this site is believed to be reliable; yet, users of this web site are responsible for checking the accuracy, completeness, currency, or suitability of all information. Neither the New Orleans Metropolitan Association of REALTORS®, Inc. nor the Gulf South Real
