









Address
1804 Goldfinch Drive, St Bernard, LA
Price
$ 205,000
Property Attributes
- MLS#2526746
- TypeSingle Family
- Listing Status Active
- ParishSAINT BERNARD
- CitySt Bernard
- Zip70085
- StyleRanch
- Year Built1975
- Price$ 205,000
- Bedrooms3
- Full Bathrooms2
- Half Bathrooms0
- Sqr Footage1310
- Lot Size0.32 Acres
Data Source:
Gulf South Real Estate Information Network
Property Description
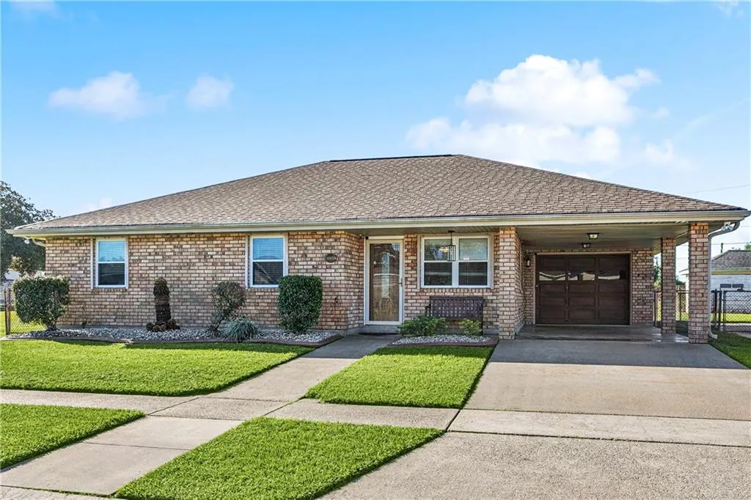
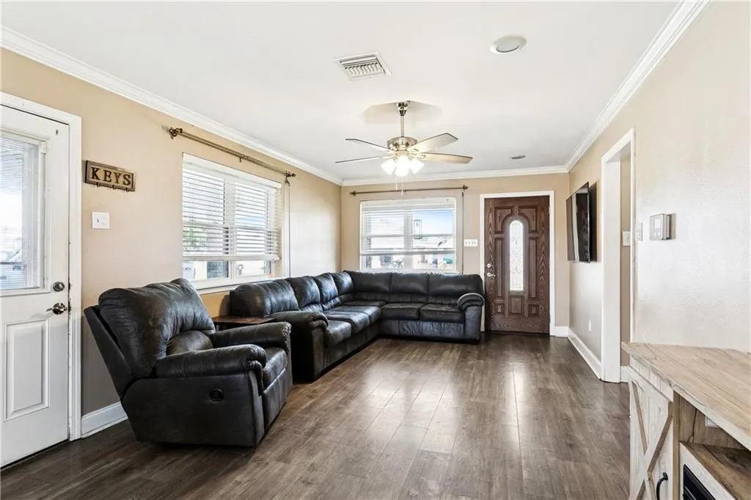
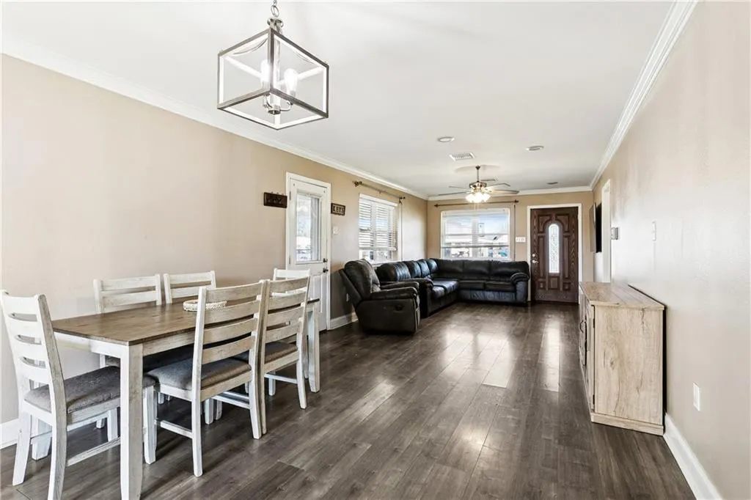
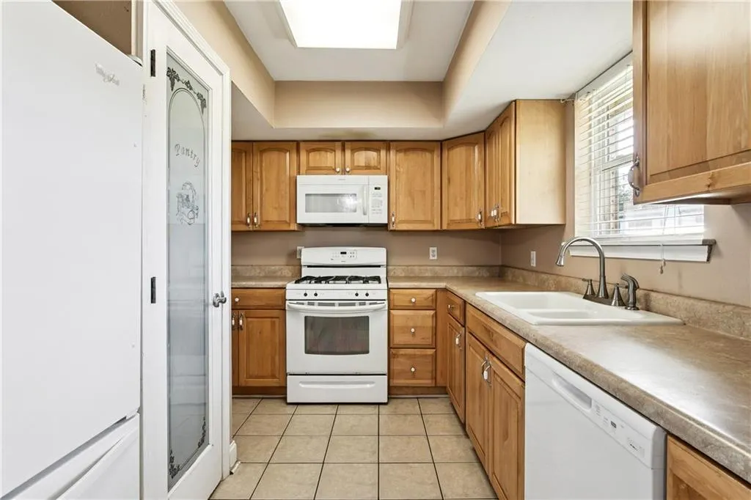
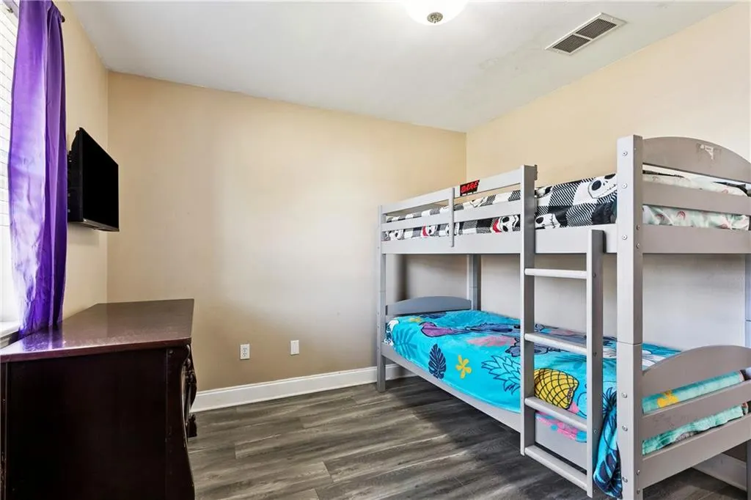
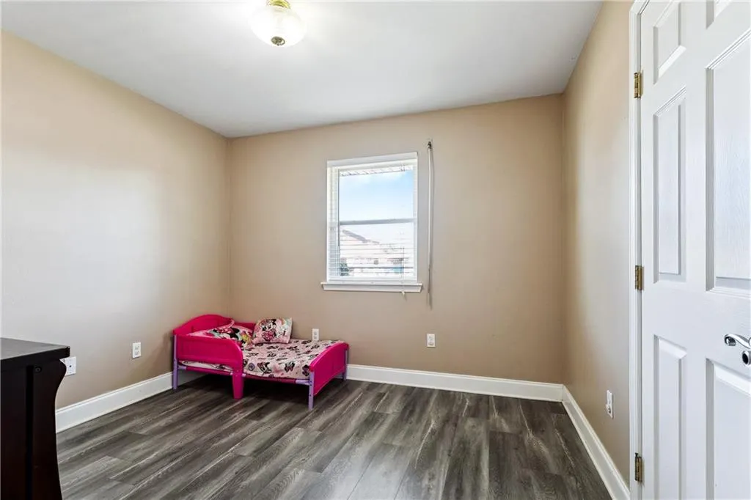
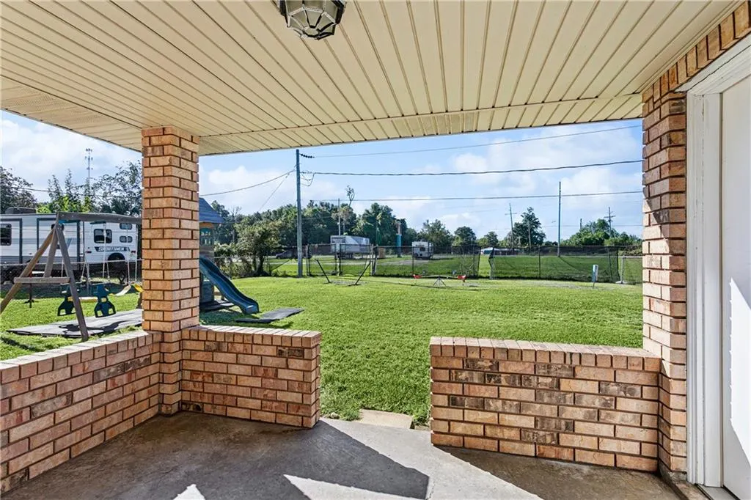
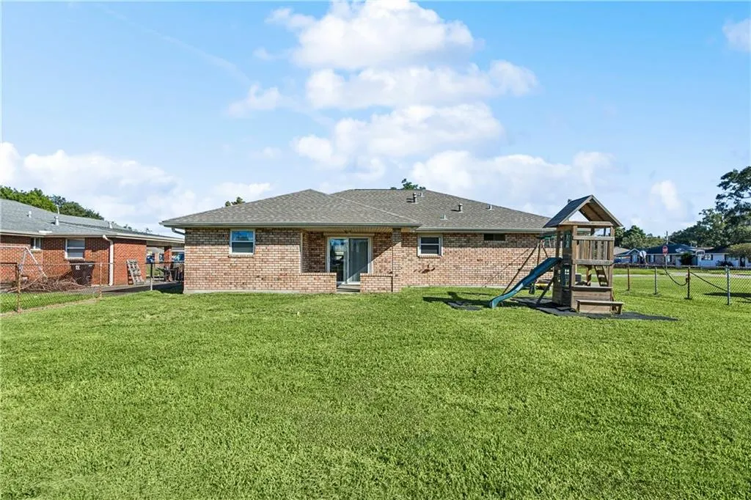
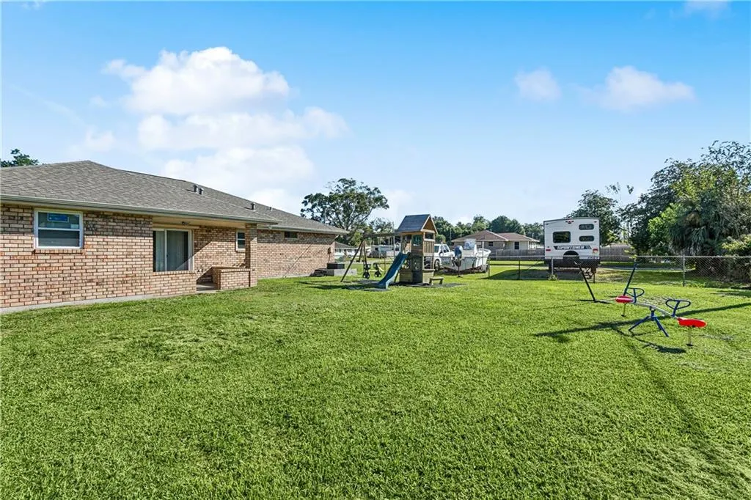
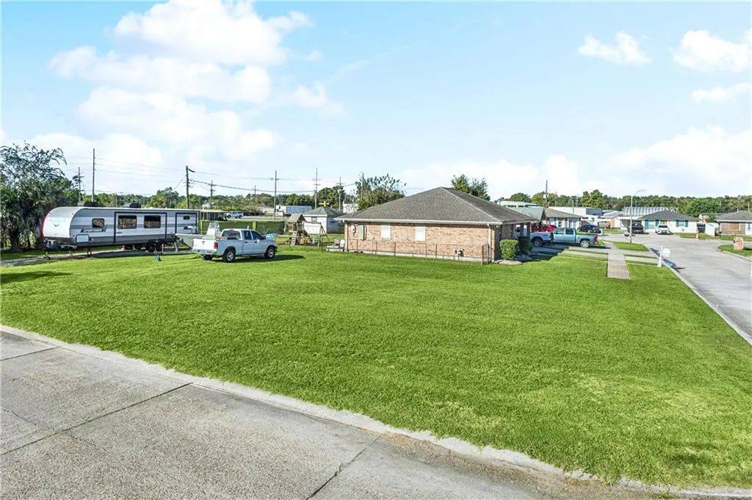
THIS ONE CHECKS ALL THE BOXES, ALL YOU HAVE TO DO IS MOVE IN! MASSIVE CORNER DOUBLE LOT (120â x 116â) means thereâs SPACE FOR ALL YOUR TOYS so bring the Boat, RV / Camper, 4 Wheeler, etc! HAVE PEACE OF MIND (and lower insurance) with a NEW ROOF (2022), AC (2021), Water Heater (2025), DOUBLE PANE WINDOWS, ROLL DOWN STORM SHUTTERS, and a Security System With Cameras! Located in a X Flood Zone so flood insurance isnât required (affordable assumable policy available). Inside this METICULOUSLY MAINTAINED HOME youâll find an Open Living Area with Vinyl Floors and Crown Moulding, a Large Primary Bedroom with TWO Closets (one walk-in), Ensuite Bathroom, a dedicated Laundry Room and more! The COVERED CARPORT and REAR PATIO are GREAT FOR PARTIES AND CRAWFISH BOILS! Call today and come see why youâll want to make 1804 Goldfinch Drive your very own Home Sweet Home and enjoy all of what Sportsmanâs Paradise offers! *ASK ABOUT A LENDER-PAID 1% LOWER RATE BUYDOWN FOR THE FIRST YEAR AVAILABLE WITH A PREFERRED LENDER.*
| Elementary School | Middle School | High School |
|---|---|---|
| Www.Sbpsb.Org Elementary School | Www.Sbpsb.Org Middle School | Www.Sbpsb.Org High School |
| Price History | |
|---|---|
| 11/13/2025 | Listed $209,900 |
| 2/13/2026 | 3$205,000 |
General Features
| Sewer | Public Sewer |
|---|---|
| Heating | Central |
| Cooling | Central Air,1 Unit |
| Roof | Asphalt,Shingle |
| Appliances | Dryer,Dishwasher,Disposal,Microwave,Oven,Range,Refrigerator,Washer,ENERGY STAR Qualified Appliances |
| Patio/Porch Features | Covered,Other,Porch |
| Architectural Style | Ranch |
| Pool Features | None |
| Security Features | Security System,Closed Circuit Camera(s),Smoke Detector(s) |
| Construction Materials | Brick |
| Year Built | 1975 |
| Stories Count | 1 |
| Levels | One |
| Property Subtype | Detached |
| County | St. Bernard |
| Property Type | Residential |
| Energy Efficient | Appliances,HVAC,Lighting,Water Heater,Windows |
| Garage Y/N | Yes |
| Other Structures | Other |
| Total Rooms | 15 |
| Full Baths | 2 |
| Status | Active |
| Directions | From St. Bernard Highway turn on Kingbird Blvd,Left on Goldfinch Dr |
| High School | www.sbpsb.org |
| City | St Bernard |
| Carport Y/N | Yes |
| Elementary School | www.sbpsb.org |
| Year Built Details | 2022 Roof,2021 HVAC,2025 Water Heater,Dishwasher,Microwave. Vinyl Floors,Paint,Updated Lighting,Insulated Windows,Storm Shutters,Wired Security Cameras and more! |
| Middle/Junior High School | www.sbpsb.org |
| Property Condition | Excellent |
| Virtual Tour | https://www.corelistingmachine.com/tour/titan/?id=9018307&version=strict&_seoAddress=1804-Goldfinch-Drive-St-Bernard-LA- |
| Standard Status | Active |
| Tax Lot | 8-A |
| Property Sub Type Additional | Detached,Single Family Residence |
| PostalCity | St Bernard |
| Legal Description | LOT 8-A,PLANTATION VILLAGE SUB.,BEING A RE-SUB OF LOTS 7 & 8 -LOT 8-A,MEAS. 120' FRONT ON GOLDFINCH DR. X DEPTH OF 116.50' ALONG KINGBIRD DR. X WIDTH IN REAR OF 120' X DEPTH OF 116.50' TO POINT OF BE |
Interior Features
| Interior Amenities | Ceiling Fan(s),Pantry,Cable TV |
|---|---|
| Fireplace Features | None |
| Air Conditioning Y/N | Yes |
| Heating Y/N | Yes |
| Window Features | Screens,Storm Window(s) |
| Laundry Features | Washer Hookup,Dryer Hookup |
| Total Bedrooms | 3 |
| LivingAreaSource | Measured |
Exterior Features
| Exterior Amenities | Fence,Porch |
|---|---|
| Parking Features | Carport,Garage,Three or more Spaces,Boat,RV Access/Parking |
| Lot Features | Corner Lot,City Lot,Oversized Lot |
| Water Source | Public |
| Lot Size Area | 0.32 |
| Foundation Details | Slab |
| Building Area Total | 2035 |
| Lot Dimensions | 120X116.5 |
| Lot Size Acres | 0.32 |
Room Details
| Room | Dimensions | Level | Flooring | Details |
|---|---|---|---|---|
| Bathroom | Lower | Tile | ||
| Bedroom | Lower | Vinyl | ||
| Bedroom | Lower | Vinyl | ||
| Dining Room | Lower | Vinyl | ||
| Garage | Lower | Other | ||
| Kitchen | Lower | Tile | ||
| Laundry | Lower | Tile | ||
| Living Room | Lower | Vinyl | ||
| Patio | Lower | Other | ||
| Porch | Lower | Other | ||
| Primary Bathroom | Lower | Tile | ||
| Primary Bedroom | Lower | Carpet |
Amenities
- Foreclosure
- Views
- Short Sale
- New Construction
- Adult 55+
- Lease To Own
- No HOA Fees
- Furnished
- Primary On Main
- Air Conditioning
- Seller Finance
- Green
- Fixer Upper
- Horse
- Golf
- Fireplace
- Deck
- Garage
- Basement
- Pool
Property vs Single Family Average in 70085
Price
Year Built
Visits
 The multiple listing information is provided by the Greater Baton Rouge Association of REALTORS®, Inc. multiple listing service from a copyrighted compilation of listings. The compilation of listings and each individual listing are ©2026 MLS. All Rights Reserved. The information provided is for clients' personal, non-commercial use and may not be used for any purpose other than to identify prospective properties clients may be interested in purchasing. All properties are subject to prior sale
 Copyright © 2026 New Orleans Metropolitan Association of REALTORS®, Inc. All Rights Reserved. The sharing of MLS database, or any portion thereof, with any unauthorized third party is strictly prohibited. Information contained on this site is believed to be reliable; yet, users of this web site are responsible for checking the accuracy, completeness, currency, or suitability of all information. Neither the New Orleans Metropolitan Association of REALTORS®, Inc. nor the Gulf South Real
