
Just Listed







Address
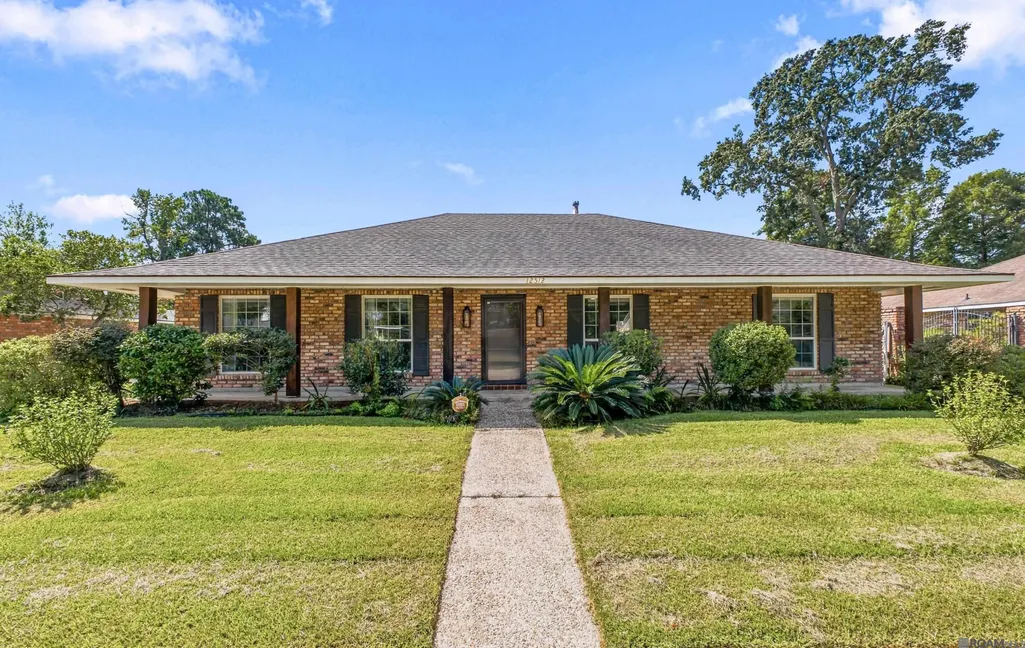
12512 Parkciel Ave, Baton Rouge, LA
Price
$ 310,000
Property Attributes
- MLS#2026017351
- TypeSingle Family
- Listing Status Active
- ParishEast Baton Rouge
- CityBaton Rouge
- AreaEBR MLS Area 43
- NeighborhoodParkview Oaks
- Zip70816
- StyleTraditional
- Year Built1976
- Price$ 310,000
- Bedrooms4
- Full Bathrooms2
- Half Bathrooms0
- Sqr Footage2220
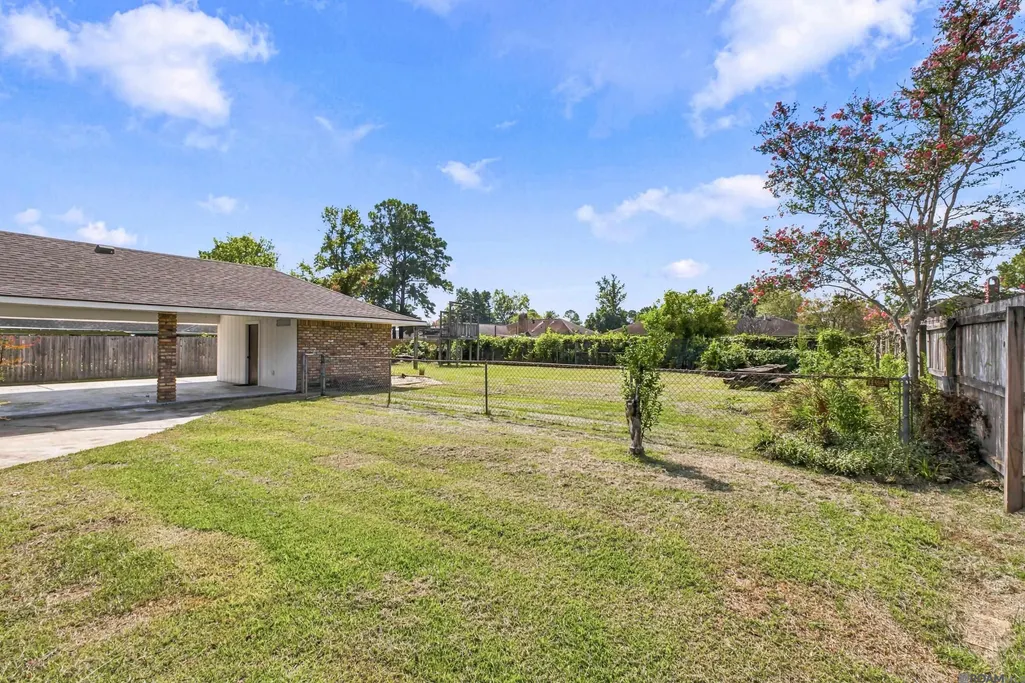
- Lot Size0.28 Acres
Data Source:
Greater Baton Rouge MLS (GBRAR)
Property Description
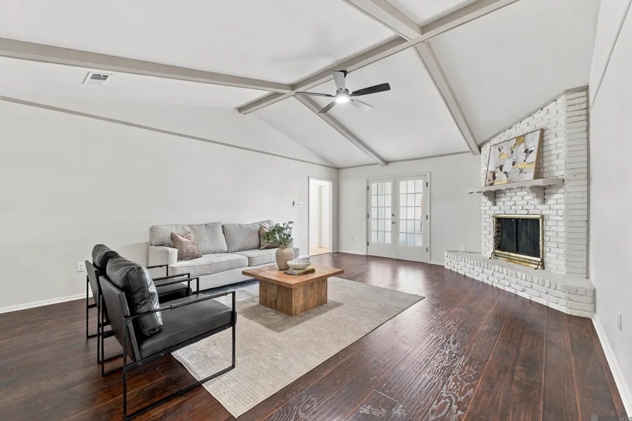
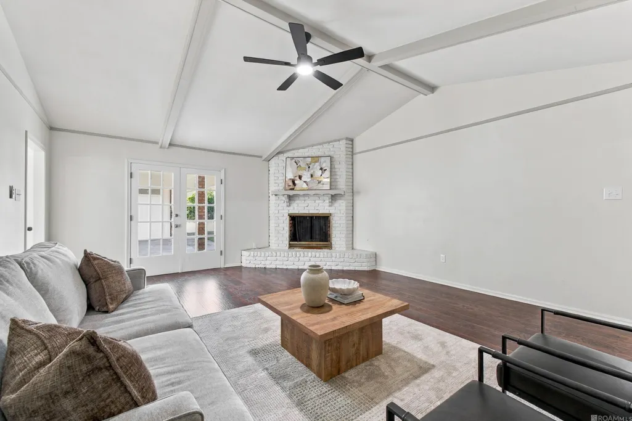
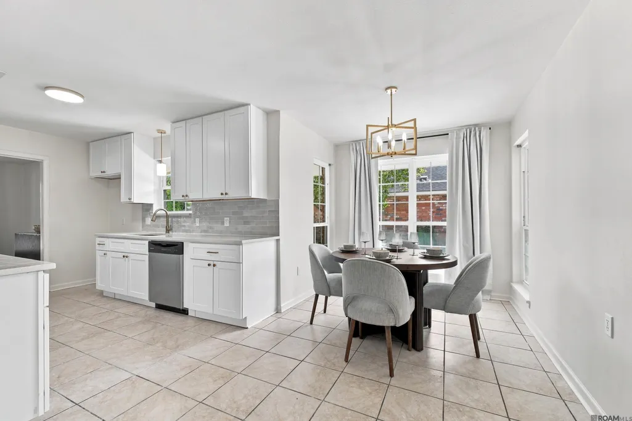
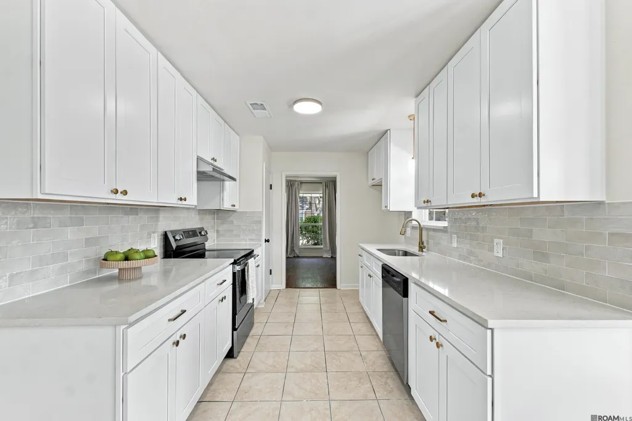
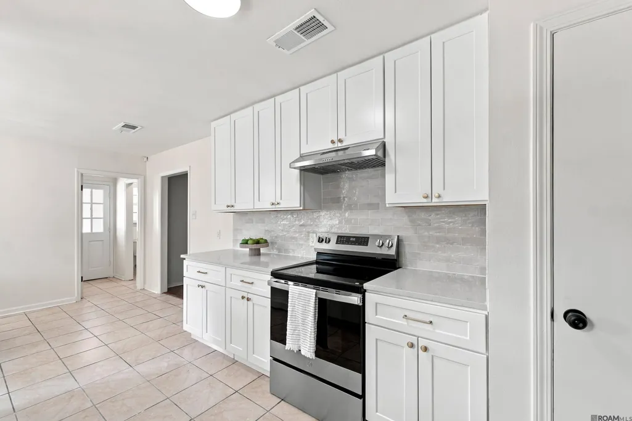
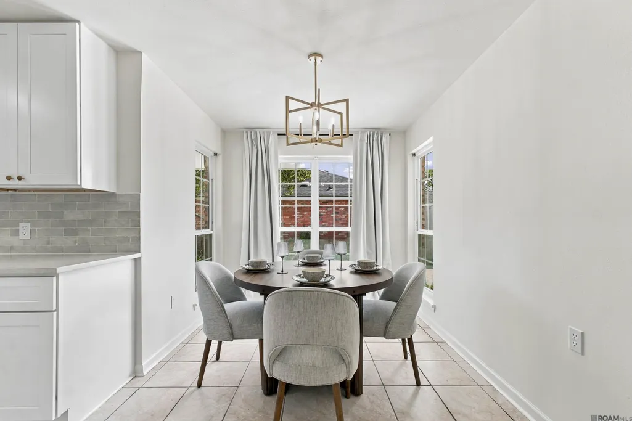
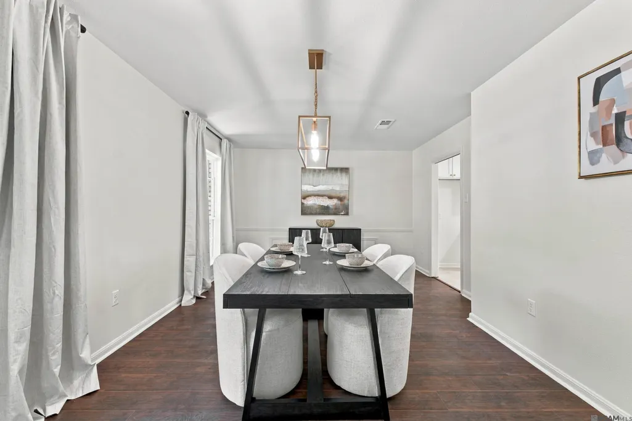
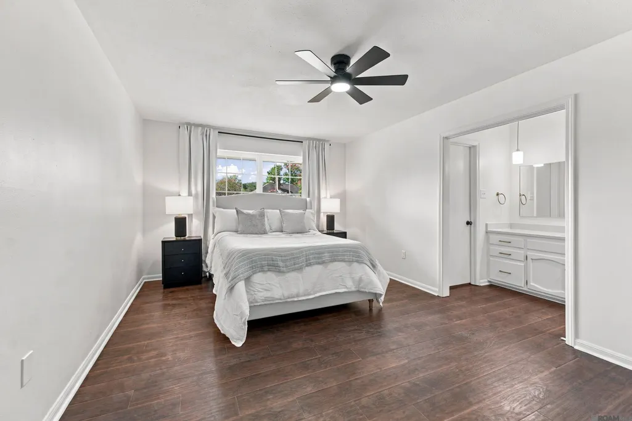
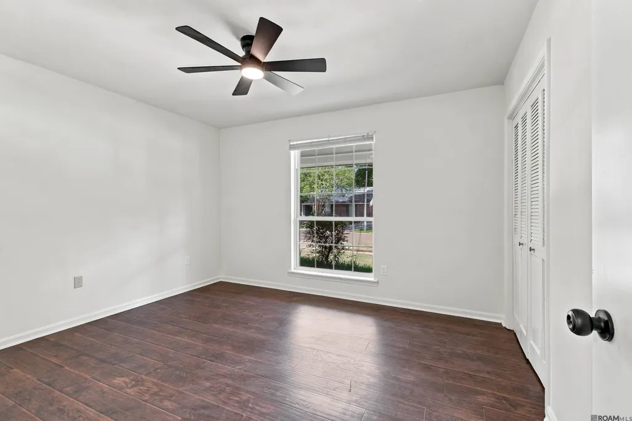
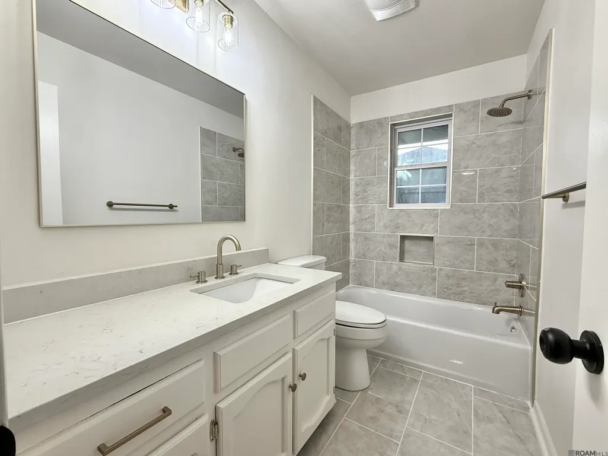
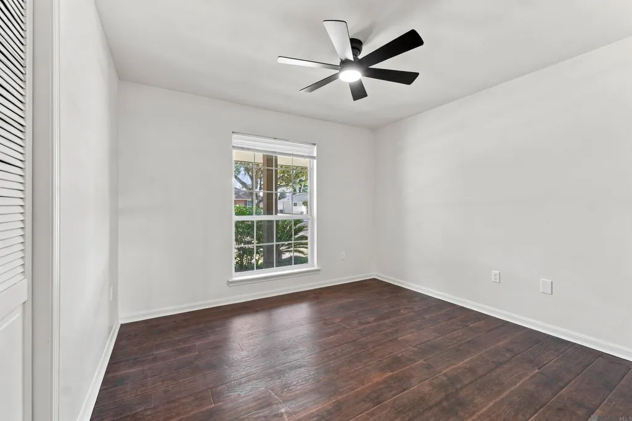
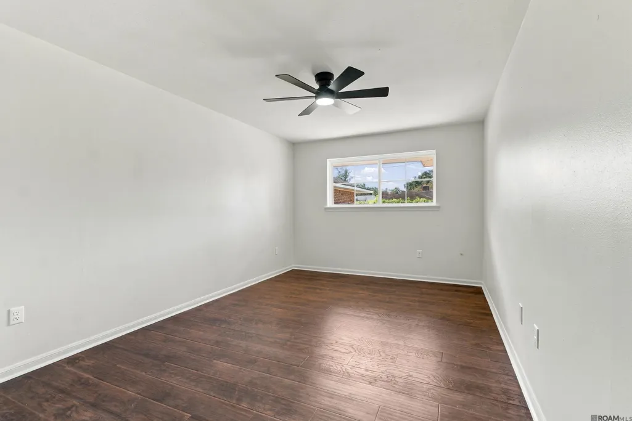
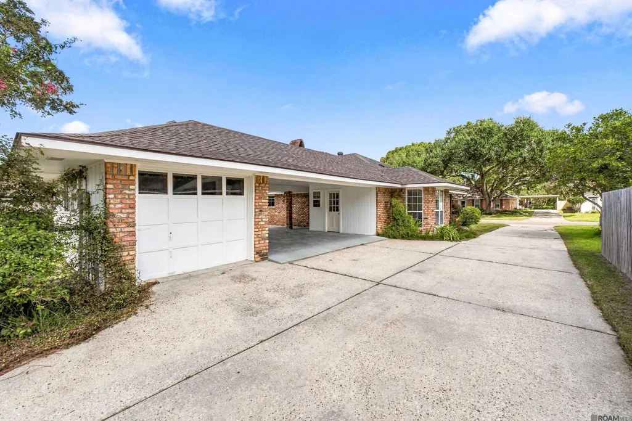
Welcome home to this freshly painted property featuring a spacious, open floor plan perfect for everyday living and entertaining. The large living room offers a cozy fireplace, while wood flooring and ceramic tile throughout mean there is absolutely no carpet! The primary suite includes a generous walk-in closet, and updated light fixtures and appliances add a fresh, modern touch. This inviting home is move-in ready and waiting for its new owners!
| Price History | |
|---|---|
| 9/22/2026 | Listed $310,000 |
General Features
| Sewer | Public Sewer |
|---|---|
| Heating | Central |
| Cooling | Central Air |
| Gas Y/N | None |
| Architectural Style | Traditional |
| Construction Materials | Brick Siding |
| Year Built | 1976 |
| Stories Count | 1 |
| Property Subtype | Detached Single Family |
| Assoc Fee Paid Per | Annually |
| County | East Baton Rouge |
| New Construction | false |
| Property Type | Residential |
| Attached Garage | false |
| Subdivision Name | Parkview Oaks |
| Full Baths | 2 |
| Status | Active |
| Directions | From Coursey Blvd., turn onto Parkoaks Drive. Turn left onto Park Meadow Avenue. Turn right onto Park Forest Drive. To Parkceil Avenue. |
| City | Baton Rouge |
| High School District | East Baton Rouge |
| MLS Area | EBR MLS Area 43 |
| Lot Size Square Feet | 12196.8 |
| Carport Y/N | false |
| Home Warranty Y/N | false |
| Building Area Units | Square Feet |
| Primary Bedroom Level | First |
| Living Area Units | Square Feet |
| Standard Status | Active |
| Middle/Junior School District | East Baton Rouge |
| Elementary School District | East Baton Rouge |
| First Bedroom Level | First |
| First Bedroom Width | 17.4 |
| Legal Description | Ward: 1-4, Subdivision: Parkview Oaks South, Lot: 176. 2nd Filing. |
Interior Features
| Kitchen Level | First |
|---|---|
| Air Conditioning Y/N | true |
| Heating Y/N | true |
| Total Bedrooms | 4 |
| Living Room Level | First |
| LivingAreaSource | Estimated |
| Total Baths | 3 |
| 1/2 Baths | 1 |
| Kitchen Area | 112.24 |
| Primary on Main | 128.397 |
| Second Bedroom Width | 10.11 |
| Living Room Area | 338.1 |
| Living Room Width | 21 |
| Primary Bedroom Area | 230.84 |
| Primary Bedroom Features | En Suite Bath |
| Primary Bedroom Width | 19.9 |
| Dining Room Level | First |
| Dining Room Area | 266.91 |
| Second Bedroom Level | First |
Exterior Features
| Parking Features | 2 Cars Park |
|---|---|
| Water Source | Public |
| Total Parking | 2 |
| Lot Size Area | 12196.8 |
| Foundation Details | Slab |
| Building Area Total | 2994 |
| Lot Dimensions | 148x83x148x83 |
| Lot Size Acres | 0.28 |
Amenities
- Foreclosure
- Views
- Short Sale
- New Construction
- Adult 55+
- Lease To Own
- No HOA Fees
- Furnished
- Primary On Main
- Air Conditioning
- Seller Finance
- Green
- Fixer Upper
- Horse
- Golf
- Fireplace
- Deck
- Garage
- Basement
- Pool
Property vs Single Family Average in 70816
Price
Year Built
 The multiple listing information is provided by the Greater Baton Rouge Association of REALTORS®, Inc. multiple listing service from a copyrighted compilation of listings. The compilation of listings and each individual listing are ©2026 MLS. All Rights Reserved. The information provided is for clients' personal, non-commercial use and may not be used for any purpose other than to identify prospective properties clients may be interested in purchasing. All properties are subject to prior sale
 Copyright © 2026 New Orleans Metropolitan Association of REALTORS®, Inc. All Rights Reserved. The sharing of MLS database, or any portion thereof, with any unauthorized third party is strictly prohibited. Information contained on this site is believed to be reliable; yet, users of this web site are responsible for checking the accuracy, completeness, currency, or suitability of all information. Neither the New Orleans Metropolitan Association of REALTORS®, Inc. nor the Gulf South Real
