
Just Listed






Address
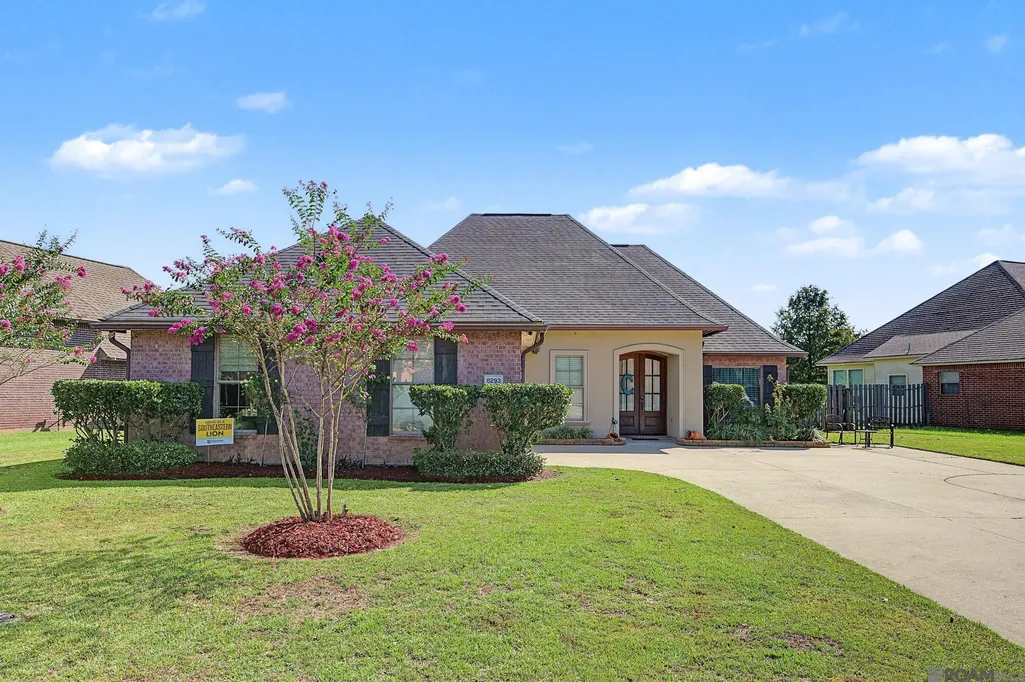
8293 Quiet Creek Dr, Denham Springs, LA
Price
$ 379,000
Property Attributes
- MLS#2026017271
- TypeSingle Family
- Listing Status Active
- ParishLivingston
- CityDenham Springs
- AreaLIV MLS Area 83
- NeighborhoodPlantation Lake
- Zip70726
- StyleFrench
- Year Built2008
- Price$ 379,000
- Bedrooms5
- Full Bathrooms2
- Half Bathrooms0
- Sqr Footage2210
- Lot Size0.24 Acres
Data Source:
Greater Baton Rouge MLS (GBRAR)
Property Description
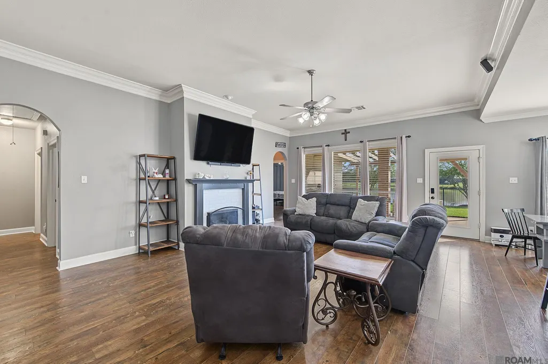
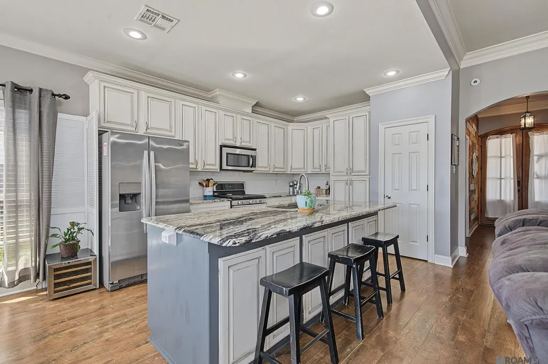
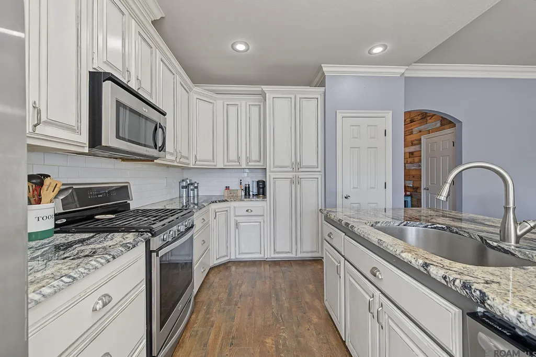
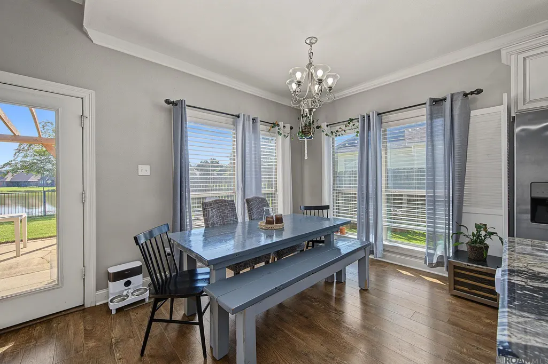
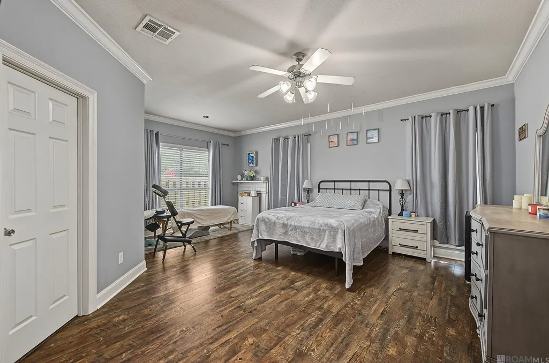
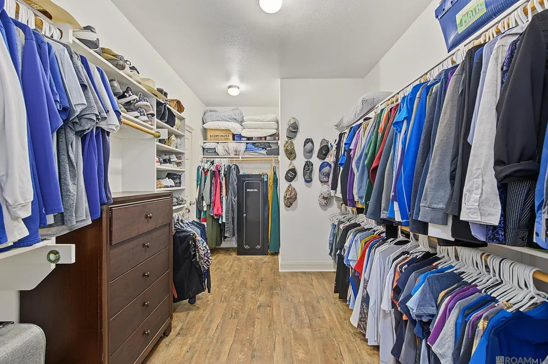
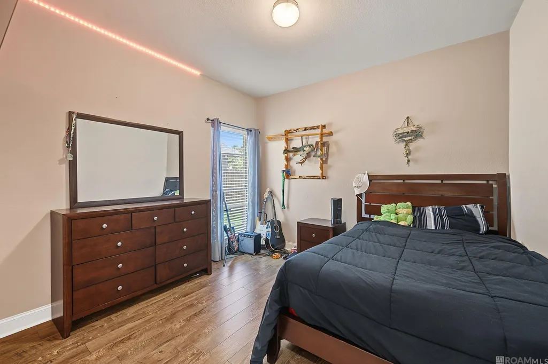
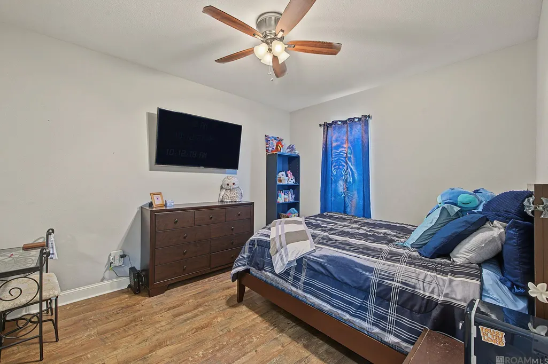
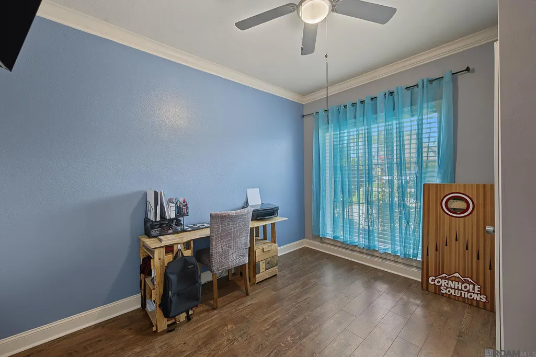
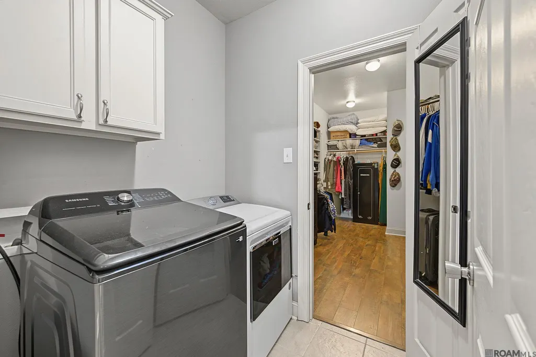
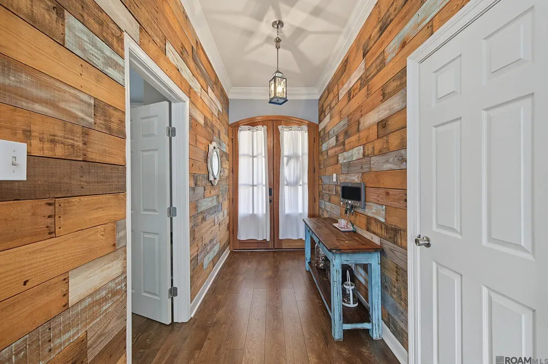
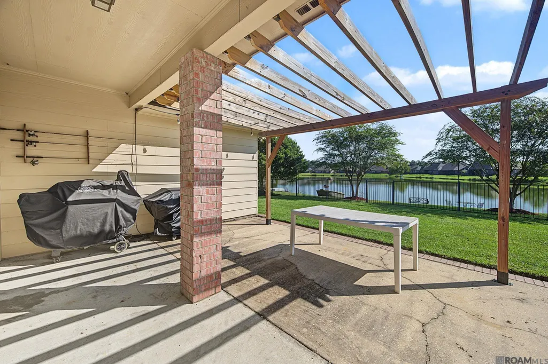
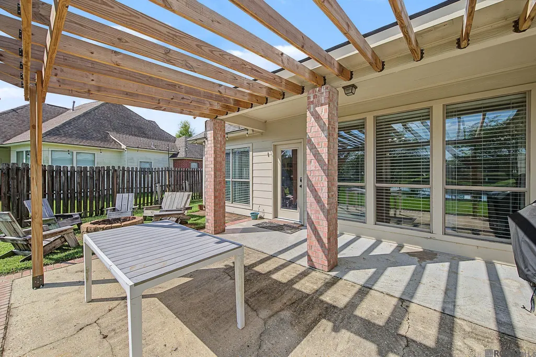
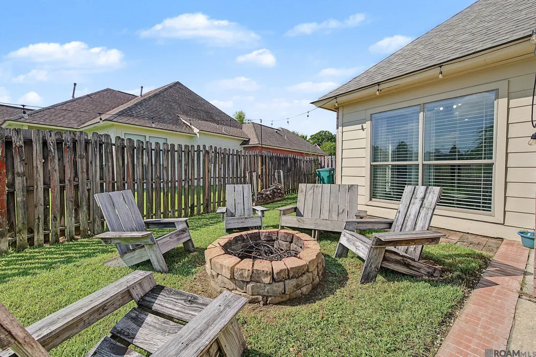
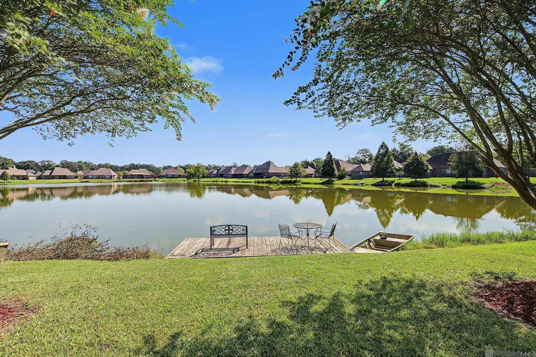
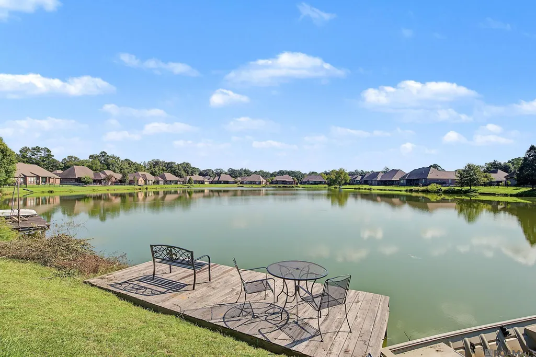
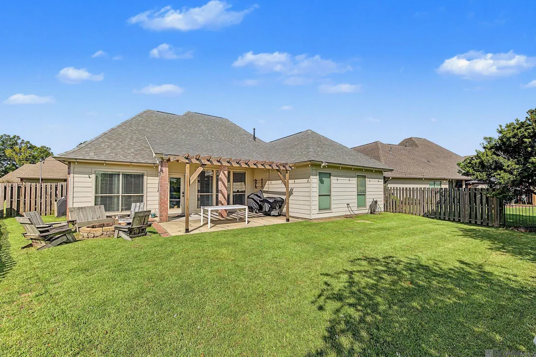
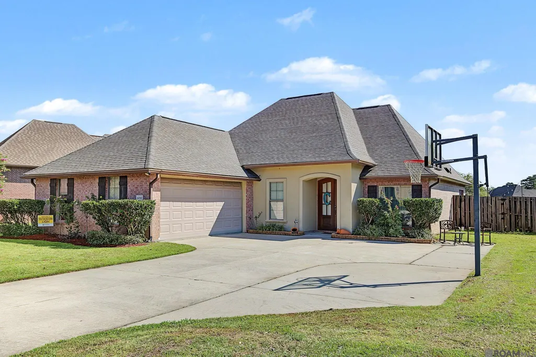
Beautiful lakefront home in Plantation Lake Subdivision offering 5 bedrooms, 2 baths, an open and inviting floor plan, and incredible views of the water. Located in a highly regarded school district, this spacious home combines comfortable everyday living with a backyard setting made for relaxing and entertaining. The main living area is bright and open, featuring wood flooring, crown molding, a fireplace, and walls of windows overlooking the lake. The updated kitchen flows seamlessly into the living and dining areas and features granite countertops, an oversized island with bar seating, stainless steel appliances, abundant cabinetry, and recessed lighting. The adjoining dining area is surrounded by windows, providing beautiful natural light and lake views while you dine. With five bedrooms, there is plenty of flexibility for additional bedrooms, a home office, playroom, or guest space. The spacious primary suite offers plenty of room for a sitting area and an impressive oversized walk-in closet. The en suite bath features a large vanity, soaking tub, and separate shower. Step outside and enjoy the setting that makes this home truly special. The backyard overlooks the neighborhood lake and features a covered patio with pergola, fenced yard, fire pit area, and waterfront deck, providing multiple spaces to entertain or simply unwind and enjoy the view. With its updated interior, spacious floor plan, five bedrooms, exceptional storage, waterfront location, and beautiful outdoor living spaces, this Plantation Lake home offers the space and setting to enjoy lakefront living every day.
| Price History | |
|---|---|
| 9/21/2026 | Listed $379,000 |
General Features
| Sewer | Public Sewer |
|---|---|
| Heating | Central |
| Cooling | Central Air,Ceiling Fan(s) |
| Utilities | Cable Connected |
| Roof | Shingle |
| Appliances | Gas Stove Con,Gas Cooktop,Dishwasher,Disposal,Microwave,Range/Oven,Stainless Steel Appliance(s) |
| HOA Fee | 150 |
| Gas Y/N | City/Parish |
| Patio/Porch Features | Covered,Patio: Open |
| Architectural Style | French |
| Security Features | Smoke Detector(s) |
| Construction Materials | Brick Siding,Stucco Siding,Frame |
| Year Built | 2008 |
| Stories Count | 1 |
| Property Subtype | Detached Single Family |
| Assoc Fee Paid Per | Annually |
| County | Livingston |
| New Construction | false |
| Property Type | Residential |
| HOA | true |
| Attached Garage | false |
| Subdivision Name | Plantation Lake |
| Garage Y/N | true |
| Full Baths | 2 |
| Status | Active |
| Directions | From Baton Rouge go east on I-12 to Range Ave. Take a right on Range and go .6 miles to Vincent Ave./LA 16. Take a left on Vincent and go 1.9 miles to Harris Road. Turn right on Harris Road and go .8 miles to subdivision on right. |
| City | Denham Springs |
| High School District | Livingston Parish |
| MLS Area | LIV MLS Area 83 |
| Lot Size Square Feet | 10454.4 |
| Carport Y/N | false |
| Home Warranty Y/N | false |
| Building Area Units | Square Feet |
| Primary Bedroom Level | First |
| Living Area Units | Square Feet |
| Standard Status | Active |
| Middle/Junior School District | Livingston Parish |
| Elementary School District | Livingston Parish |
| First Bedroom Level | First |
| First Bedroom Width | 11.5 |
| Legal Description | LOT 73 OF PLANTATION LAKE 2NDFILING SEC 42-7-3Property Characteristics |
Interior Features
| Interior Amenities | Attic Access,Ceiling 9'+,Crown Molding |
|---|---|
| Flooring | Ceramic Tile,Laminate,VinylTile Floor |
| Fireplace Features | Outside,1 Fireplace,Gas Log |
| Kitchen Level | First |
| Air Conditioning Y/N | true |
| Heating Y/N | true |
| Fireplace Y/N | true |
| Laundry Features | Electric Dryer Hookup,Washer Hookup,Inside,Washer/Dryer Hookups |
| Total Bedrooms | 5 |
| Living Room Level | First |
| LivingAreaSource | Estimated |
| Kitchen Features | Granite Counters,Pantry |
| Total Baths | 2 |
| Primary Bathroom Features | Double Vanity,Separate Shower,Soaking Tub |
| Kitchen Area | 226.8 |
| Kitchen Width | 21 |
| Primary on Main | 119.88 |
| Second Bedroom Width | 11.1 |
| Bedroom 3 Area | 115.44 |
| Bedroom 3 Width | 11.1 |
| Living Room Area | 399.04 |
| Primary Bedroom Area | 314 |
| Primary Bedroom Features | En Suite Bath,Ceiling Fan(s) |
| Primary Bedroom Width | 20 |
| Bedroom 3 Level | First |
| Second Bedroom Level | First |
Exterior Features
| Exterior Amenities | Landscaped,Lighting |
|---|---|
| Fencing | Full,Privacy,Wood,Wrought Iron |
| Parking Features | 2 Cars Park,Garage |
| Water Source | Public |
| Total Parking | 2 |
| Lot Size Area | 10454.4 |
| Foundation Details | Slab |
| Building Area Total | 2864 |
| Lot Dimensions | 75x140 |
| Lot Size Acres | 0.24 |
Amenities
- Foreclosure
- Views
- Short Sale
- New Construction
- Adult 55+
- Lease To Own
- No HOA Fees
- Furnished
- Primary On Main
- Air Conditioning
- Seller Finance
- Green
- Fixer Upper
- Horse
- Golf
- Fireplace
- Deck
- Garage
- Basement
- Pool
Property vs Single Family Average in 70726
Price
Year Built
 The multiple listing information is provided by the Greater Baton Rouge Association of REALTORS®, Inc. multiple listing service from a copyrighted compilation of listings. The compilation of listings and each individual listing are ©2026 MLS. All Rights Reserved. The information provided is for clients' personal, non-commercial use and may not be used for any purpose other than to identify prospective properties clients may be interested in purchasing. All properties are subject to prior sale
 Copyright © 2026 New Orleans Metropolitan Association of REALTORS®, Inc. All Rights Reserved. The sharing of MLS database, or any portion thereof, with any unauthorized third party is strictly prohibited. Information contained on this site is believed to be reliable; yet, users of this web site are responsible for checking the accuracy, completeness, currency, or suitability of all information. Neither the New Orleans Metropolitan Association of REALTORS®, Inc. nor the Gulf South Real
